Save
Ask
Tour
Hide
Share
$331,500
New Listing

6 Leverwood Court
The Woodlands, TX 77381

For Sale|Single Family Residence|Active
3
Beds
2
Total Baths
2
Full Baths
1,430
SqFt
$232
/SqFt
1981
Built
Subdivision:
Wdlnds Village Panther Ck 02
County:
Montgomery
Call Now: (832) 447-6025
Is this the listing for you? We can help make it yours.
(832) 447-6025
Upcoming Open Houses
Sun, Oct 11, 2:00 PM - 5:00 PM
6 Leverwood Court6 Leverwood Court6 Leverwood Court6 Leverwood Court
Save
Ask
Tour
Hide
Share

Mortgage Calculator

Monthly Payment (Est.)

Enter an interest rate to see your estimated monthly payment.
Calculator powered by Showcase IDX, a Constellation1 Company. Copyright ©2026 Information is deemed reliable but not guaranteed.

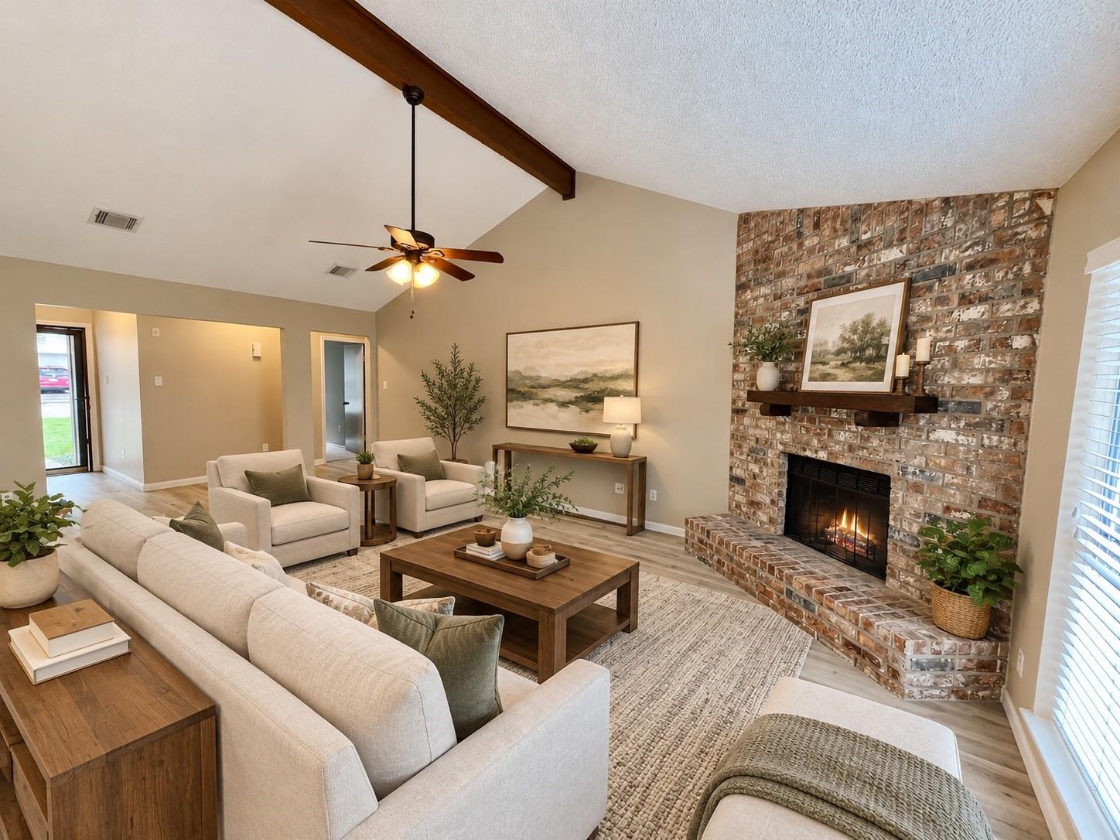
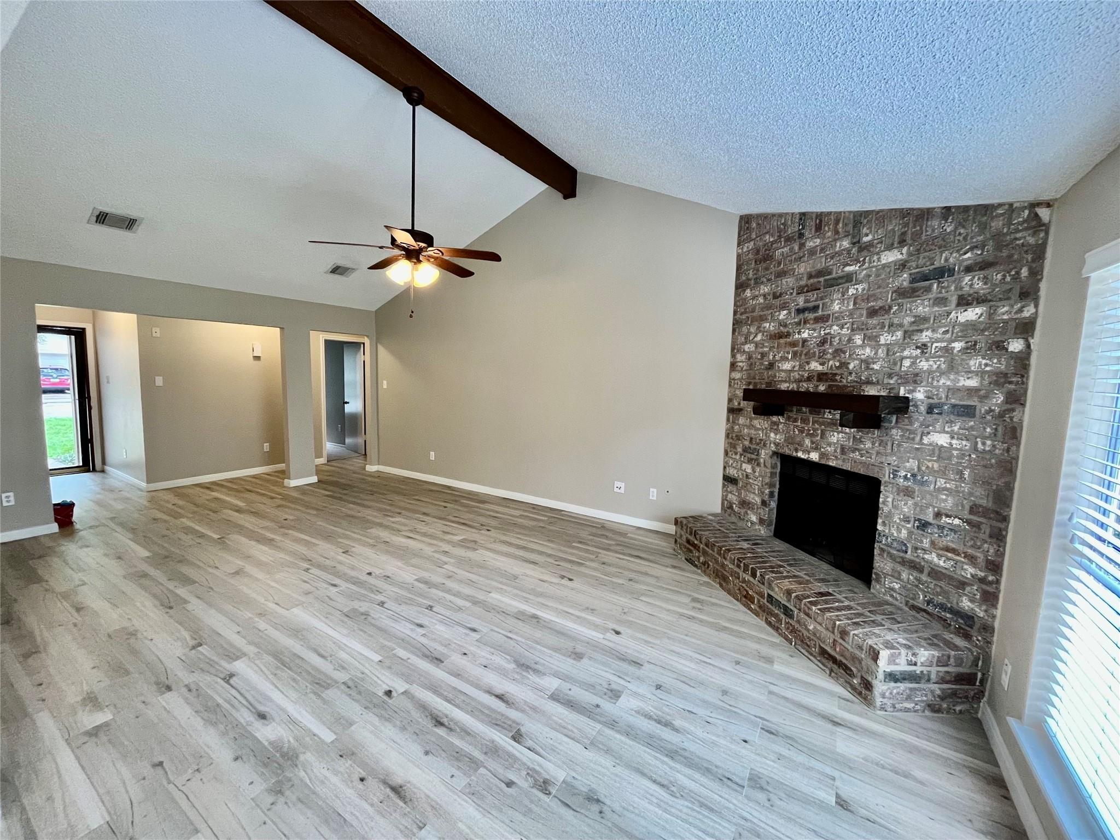
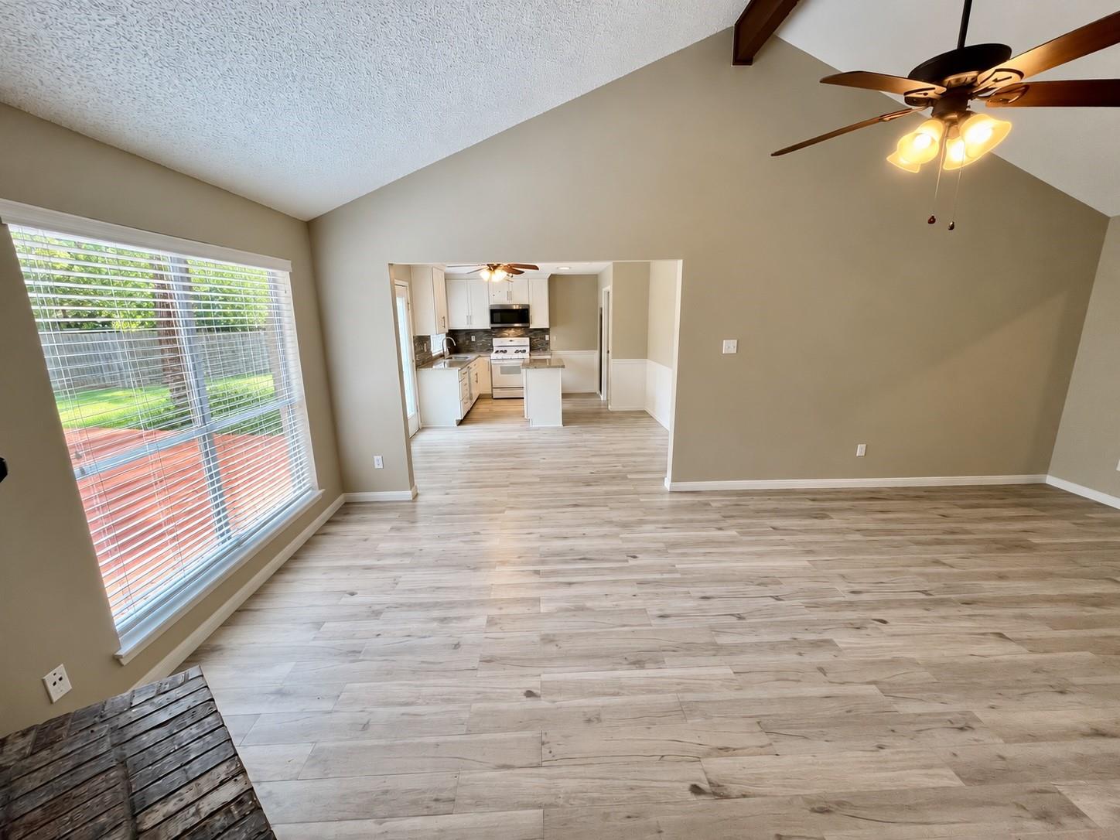
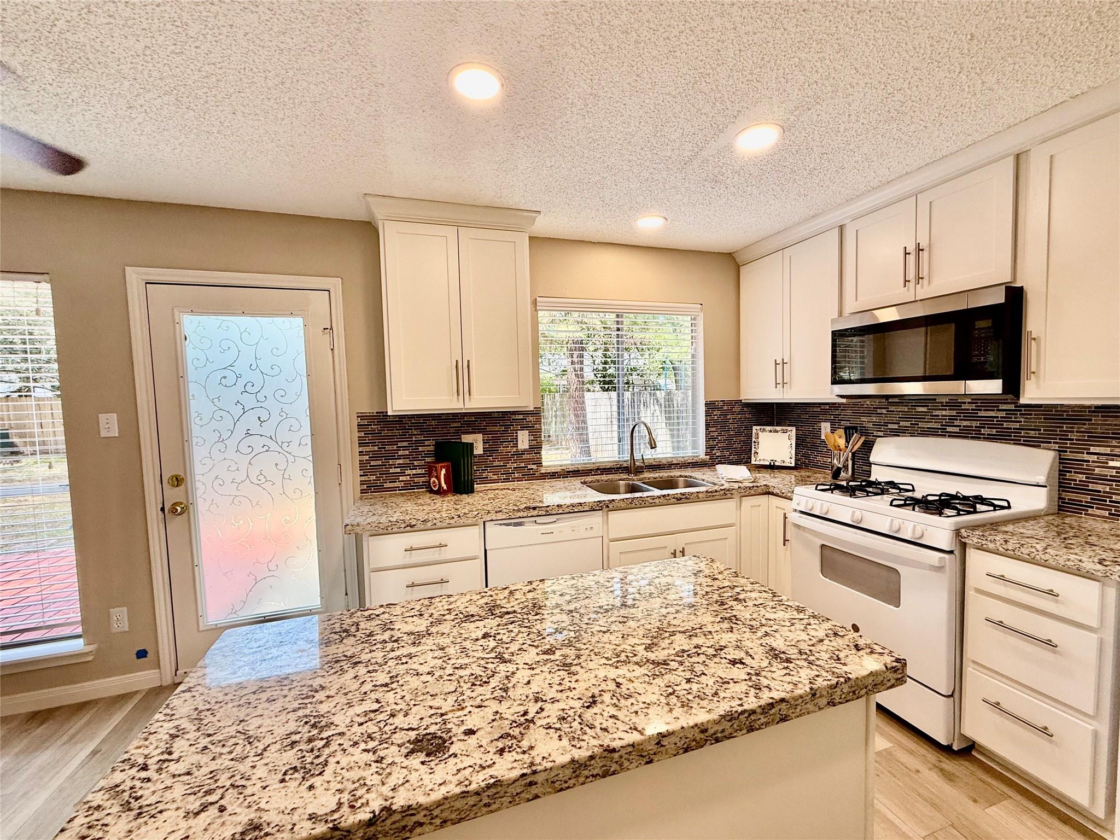
Nestled on a quiet cul-de-sac, this beautifully maintained and updated home offers comfort, quality, and modern conveniences. The spacious family room features a vaulted ceiling and dramatic floor-to-ceiling corner brick fireplace. The updated kitchen boasts furniture-grade Shaker cabinetry with soft-close doors and drawers, granite countertops, and an island. Recent improvements include whole-house PEX repiping, a new 15.3 SEER HVAC system and heat exchanger, fresh paint, gutters, and quality carpeting just one year old. Wood-look tile flooring enhances the kitchen and living areas, while granite bathroom countertops add a refined touch. An indoor utility room provides everyday convenience. Enjoy the private, fully fenced backyard with a patio and deck, ideal for relaxing or entertaining. A wonderful combination of thoughtful upgrades, functional living spaces, and a desirable cul-de-sac location!

Save
Ask
Tour
Hide
Share
Listing Snapshot
Price 
$331,500
Days On Site 
0 Days
Bedrooms 
3
Inside Area (SqFt) 
1,430 sqft
Total Baths 
2
Full Baths 
2
Partial Baths 
N/A
Lot Size 
0.1528 Acres
Year Built 
1981
MLS® Number 
45400424
Status 
Active
Property Tax 
N/A
HOA/Condo/Coop Fees 
N/A
Sq Ft Source 
N/A
Friends & Family
Recent Activity
4 hours agoListing updated with changes from the MLS®
4 hours agoListing first seen on site
General Features
Acres 
0.1528
Attached Garage 
Yes
Disclosures 
MudOwner/AgentSeller's Disclosure
Foundation 
Slab
Garage 
Yes
Garage Spaces 
2
Parking 
AttachedGarage Door Opener
Parking Spaces 
2
Property Sub Type 
Single Family Residence
SqFt Total 
1430
Style 
Ranch
Water Source 
Public
Interior Features
Appliances 
DisposalElectric OvenOvenMicrowaveFree-Standing RangeGas CooktopDishwasher
Cooling 
Ceiling Fan(s)Electric
Fireplace 
Yes
Fireplace Features 
Gas
Fireplaces 
1
Flooring 
CarpetTile
Heating 
Natural Gas
Interior 
High CeilingsWalk-In Closet(s)Kitchen IslandPantryMaster DownstairsGranite Counters
Laundry Features 
Electric Dryer HookupGas Dryer HookupWasher Hookup
Window Features 
Window Coverings
Living Room 
Dimensions - 22 x 14Level - FirstArea - 308
Save
Ask
Tour
Hide
Share
Exterior Features
Construction Details 
BrickWood Siding
Fencing 
Back Yard
Lot Features 
Back YardCul-De-SacSubdivided
Roof 
Composition
Windows/Doors 
Window Coverings
Community Features
MLS Area 
15
School District 
11 - Conroe
Financing Terms Available 
CashConventionalFHAVA Loan
Roads 
Asphalt
Schools
School District
11 - Conroe
Elementary School
Glen Loch Elementary School
Middle School
Mccullough Junior High School
High School
The Woodlands High School
Listing courtesy of Walzel Properties - The Woodlands [email protected]

IDX information is provided exclusively for consumers’ personal, non-commercial use. It may not be used for any purpose other than to identify prospective properties consumers may be interested in purchasing. This data is deemed reliable but is not guaranteed accurate by the MLS.

Data provided by HAR.com © 2026. All information provided should be independently verified.

Neighborhood & Commute
Source: Walkscore
Disclosure: Community information and market data powered by Constellation Data Labs. Information is deemed reliable but not guaranteed.
Save
Ask
Tour
Hide
Share